
Friends are coming over at seven. The wine is in the kitchen fridge, the glasses are in a cabinet across the room, and the bottle opener is hiding somewhere in the junk drawer. A custom home bar in Omaha puts all of it in one spot, so you can pour a drink and actually talk to your guests. With the holidays coming, there's no better time to give hosting a real home.
A great bar doesn't need a whole room. It needs a smart plan, the right cabinets, and a few details that make serving easy.
Wet Bar or Dry Bar? Start With How You Host
Begin with one question.
A wet bar has a sink. A dry bar doesn't. If you rinse glasses or mix a lot of cocktails, plumbing is worth it. If you mostly pour wine and grab cold drinks, a dry bar costs less and fits more places, like a dining room wall or the end of a finished basement.
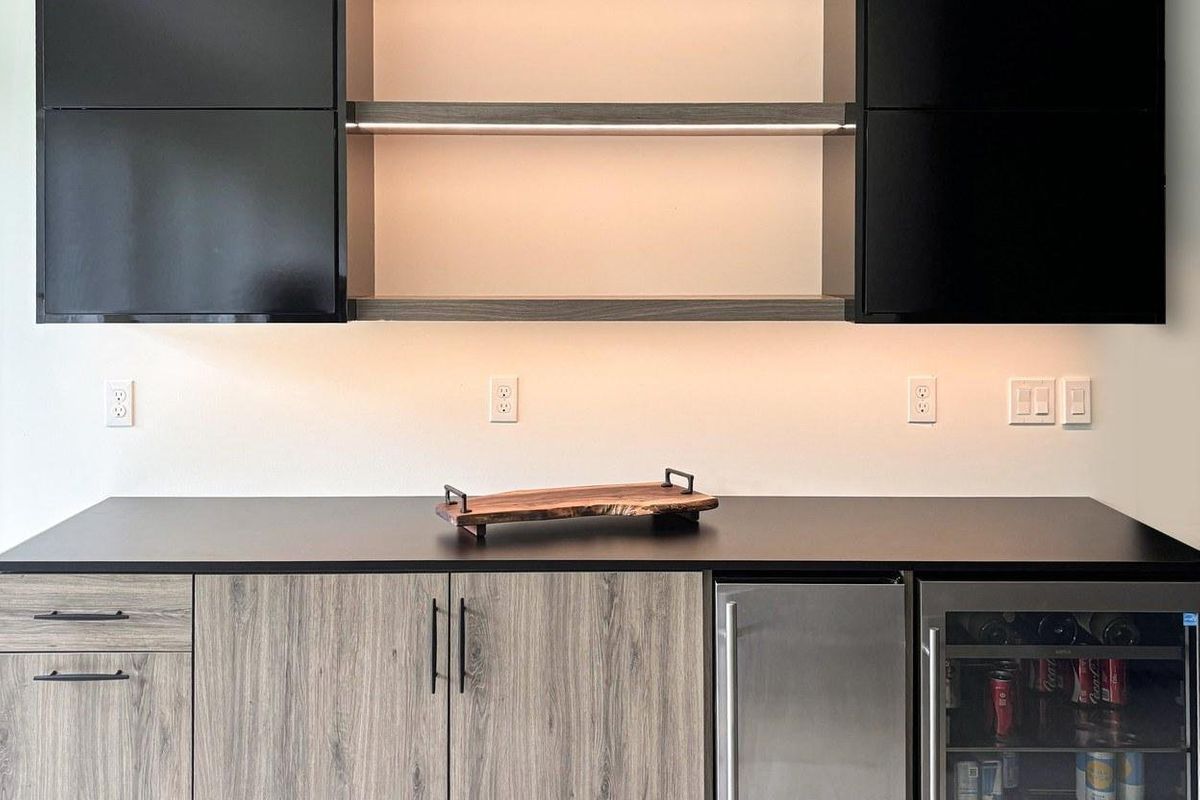
The project in our photo is a dry bar done right. Woodgrain base cabinets hold glassware and mixers, under-counter appliances keep drinks cold, and high-gloss black uppers frame floating shelves with built-in LED lighting. Simple. Polished. Easy to wipe down.
If you want guests to pull up a stool, plan for it early. The experts at This Old House list a standard bar counter at about 42 inches high and 24 inches deep, with 24 to 30 inches of counter for each seat. A serving-only bar can stay at a regular 36-inch counter height.
Basement Bar Ideas and Home Bar Cabinet Details
Small details make the difference.
Basements are a favorite bar spot in Omaha homes, and they come with their own needs. These basement bar ideas from Family Handyman suggest using nearby walls for bottles and stemware, and layering pendant, recessed, and under-cabinet lights. We build those features right into the cabinetry. A few home bar cabinet details our clients love:
- Lighted floating shelves to show off bottles and glassware.
- Pull-out drawers sized for liquor bottles, so nothing tips over.
- Stemware racks that hang glasses upside down and free up shelf space.
- Wine cubbies or built-in racks that hold bottles on their sides.
- Cabinet openings framed for an under-counter fridge, ice maker, or wine cooler.
Wine needs a little extra care. Homes & Gardens recommends a steady temperature, roughly 50 to 64 degrees, with bottles stored on their sides so the corks don't dry out. That's why we keep wine storage away from ovens and heat vents. You can see more of our work on our bar and wine rooms page.
Home Bar Ideas: A Quick Hosting Checklist
Try this before your next party.
- Pick one zone. Choose a single wall or corner and move every drink supply there.
- Group by task. Glasses together, openers and tools together, mixers together.
- Store bottles smart. Lay wine on its side and keep spirits out of direct sun.
- Clear the counter. Leave at least 2 feet open for pouring and setting down glasses.
- Add a tray. A simple wood tray makes even a small setup look finished.
You'll feel the difference the first time someone asks for a refill. When the bar works, you get to stay in the conversation.
Frequently Asked Questions
Do I need a plumber for a home bar?
Only for a wet bar with a sink. A dry bar needs no plumbing, just an outlet or two for a fridge or ice maker. We'll help you decide which one fits your space and budget.
How long does a custom home bar take?
Most bar projects go from approved design to finished install in a few weeks, because we build everything in our own Omaha factory instead of waiting on a national warehouse.
Can a home bar fit in a small space?
Yes. Even a 5-foot wall can hold base cabinets, a beverage fridge, and lighted shelves above. Custom means we design around the exact space you have.
Let's Plan Your Custom Home Bar in Omaha
Picture your next get-together: drinks poured in one spot, glasses within reach, and a warm glow on the shelves. That's what a custom home bar in Omaha can do for the way you host. Every piece is built by our team and backed by our lifetime guarantee. Reach out for a complimentary design consultation, or stop by our 2,000 square foot showroom on John Galt Blvd to see finishes in person. Cheers to that. Designed with you. Built by us. Installed by legends.
The closets in our photos are real Incontro projects, designed, built, and installed by our team. In some photos, we use AI to add clothing and personal items to show scale and how the space looks in use.