
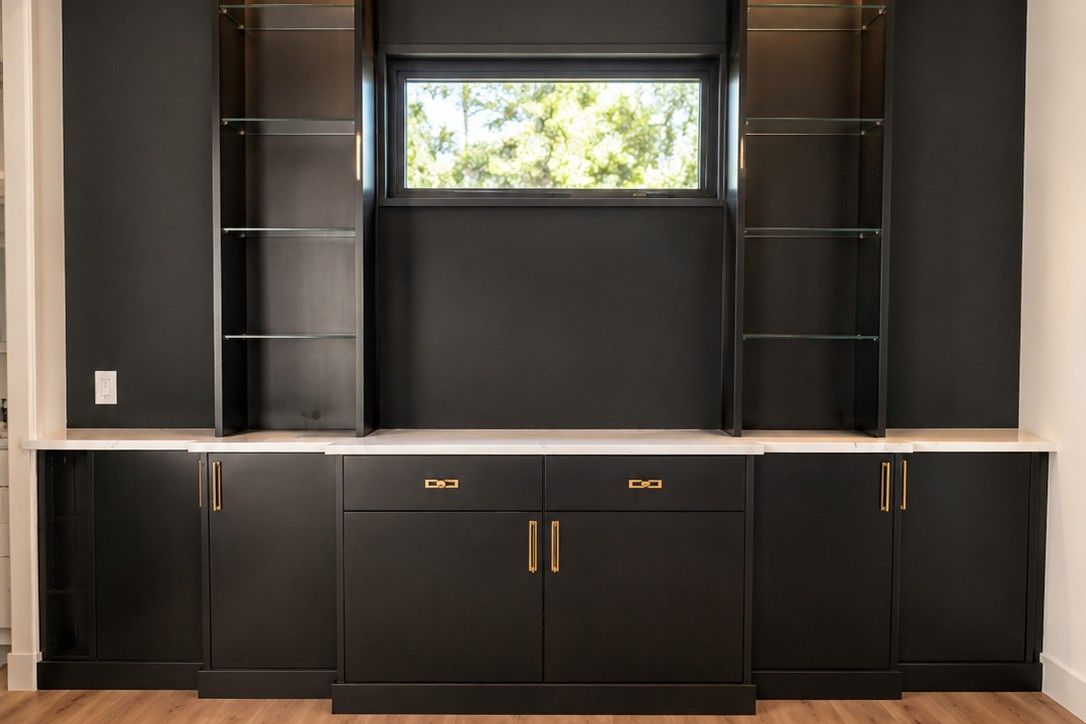
Your laptop lives on the kitchen counter. Paper stacks drift from the dining table to the couch and back, and by Friday you can't find the one file you need. A custom home office in Omaha fixes that daily scramble by giving every tool, cord, and folder a permanent home. We design and build these workspaces in our local factory, so the desk sits at a true 30-inch working height and the shelving fits the way you actually work. No more borrowed corners. Just a room that helps you start the day calm instead of hunting.
Why a Custom Home Office Beats a Store-Bought Desk
A freestanding desk sits in the middle of a room and stops there. A built in home office uses the walls, the corners, and the vertical space above your head. The difference is real. It matters most in Omaha's older Dundee and Benson homes, where a spare bedroom might only run 10 by 11 feet.
We start with a wall of cabinetry rather than a single piece of furniture. Adjustable shelves handle books and binders. A run of soft-close drawers hides the printer and the tangle of charging cables, and file drawers sized for both letter and legal paper keep tax records upright. Our custom residential storage solutions treat a home office like any other room we design, wall by wall. If you love shelving that wraps a desk, This Old House collects dozens of built-in storage ideas worth a look. Clear floors read as a bigger room.
Home Office Storage Ideas You Can Plan This Weekend
You don't need blueprints to start. You need a notebook and an honest look at your stuff. Keep it simple, and work through these steps:
● Measure the room. Write down width, depth, and floor-to-ceiling height. A standard desk surface sits 29 to 30 inches high, so note any windowsill near that mark.
● Count your zones. Most people need three: a computer zone, a paperwork zone, and a supply zone.
● Set the monitor at eye level. Family Handyman's home office organization tips make the case for raising your screen and clearing the desktop first.
● Plan for cords. A grommet hole and a hidden power strip keep six cables out of sight.
● Leave one empty shelf. Storage packed to the brim stops working fast.
Once you know your zones, the layout follows. This Old House walks through a dozen home office layouts that lean on built-ins to keep the floor clear, and we've shared more office storage solutions on our own blog for smaller nooks.
Materials and Finishes That Last
Materials carry the room. We build our cases from a quality substrate wrapped in thermally fused laminate that shrugs off coffee rings and afternoon sun, then finish them to match the rest of your house. Door fronts, edge banding, and brushed hardware are yours to pick. A pull-out keyboard tray, a printer garage, and a corner desk return all fit a 7-foot wall without crowding your chair. Small choices add up. Because everything is made here in Omaha, a scratched shelf or an added drawer is a quick fix, not a six-week reorder from a national warehouse. The room ends up feeling built for one person, because it is.
Frequently Asked Questions
Q: How much space do I need for a custom home office in Omaha? A: More than you'd think, and less than you'd fear. A functional built-in workspace fits along a single 6-foot wall, which is common in Omaha spare bedrooms and bonus rooms. We've built full offices into closets barely 5 feet wide too.
Q: Can you match my home's existing trim and finishes? A: Yes. We build in our Omaha factory, so we match wood tones, paint colors, and hardware to the rest of your house. Soft-close drawers and solid, adjustable shelving come standard.
Q: Will a built-in home office add value when I sell? A: A dedicated, organized workspace is a strong selling point in the Omaha market, especially for remote workers. Built-ins stay with the house, so buyers see finished, move-in-ready space.
Let's Design Your Custom Home Office in Omaha
You spend a third of your waking hours at work, and more of it from home every year. A custom home office in Omaha turns a cluttered corner into a room that works as hard as you do. Stop by anytime. Visit our 2,000 square foot showroom on John Galt Blvd, or schedule your complimentary design consultation with our local team. We'll measure, sketch, and build it right here at home.
Designed with you. Built by us. Installed by legends.