
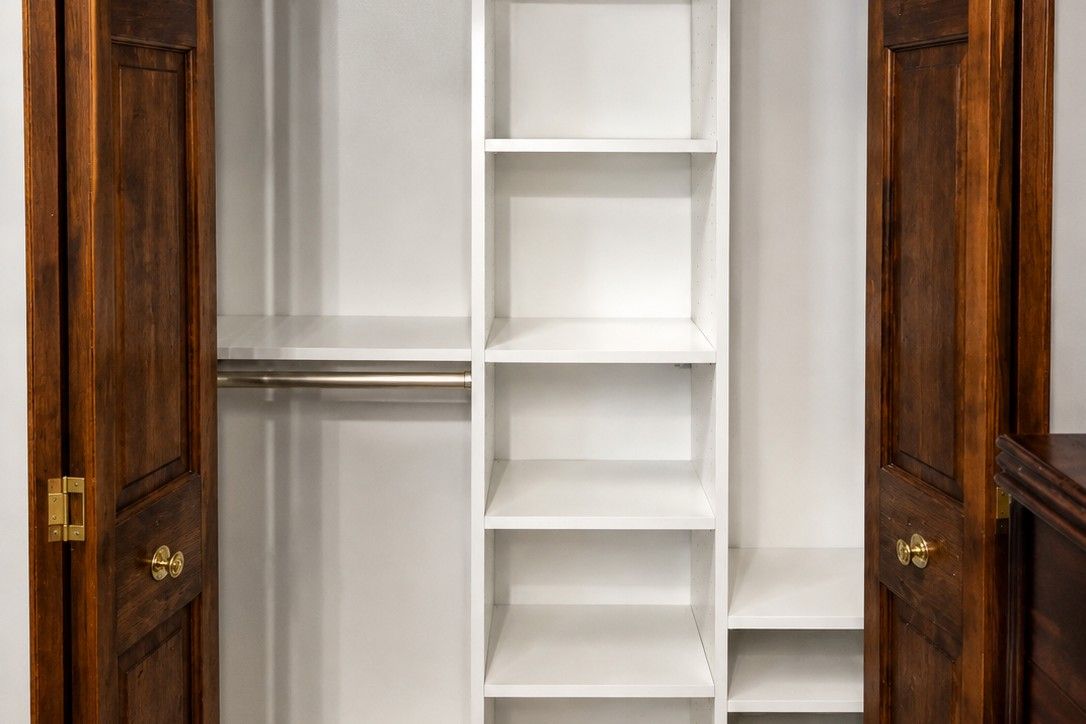
The hallway closet is four feet wide, holds one rod and one shelf, and everything else lands on the floor. Reach-in closets in Omaha homes almost always start this way, with a shallow builder box that wastes half its own height. It's fixable. A custom reach-in system can nearly double what that closet holds by putting the empty air above the shelf to work, and we design and build every system in our Omaha factory, sized to the exact closet you have.
Why Reach-In Closet Design Starts With Vertical Space
The problem with a builder-grade reach-in isn't the width. It's the wasted height. A standard reach-in gives you one rod near 66 inches and one shelf above it, and everything between that shelf and the ceiling does nothing at all.
Smart reach-in closet design fixes this fast. The first move is double hanging: two rods stacked so shirts, folded pants, and jackets fit in half the height. Bob Vila's guide to the ideal closet rod height puts the top rod around 81 inches and the lower rod near 40, which is exactly how we plan a two-tier section. The second move is a shelf up high for luggage and off-season bins. Depth matters too. Most reach-in closets run 24 inches front to back. That's fine. We keep shelving in the 12 to 14 inch range so sweaters stay in view instead of vanishing into a cave. Reach-in closets are part of our custom residential storage solutions, designed room by room.
A Reach-In Closet Organization Checklist You Can Start Today
Before we ever measure, you can set yourself up for a better design. Work through this list:
● Empty the closet completely. You can't plan around clothes you no longer wear.
● Sort into keep, donate, and repair. Be honest.
● Write down three numbers: width, depth, and floor-to-ceiling height.
● Split the space into zones. Hanging on one side, drawers and shelves on the other.
● Move your dresser into the closet. A three-drawer bank hands the bedroom back several square feet.
● Add light. A slim LED strip under the top shelf erases dark corners for very little cost.
Family Handyman's tips on organizing a small closet echo the same idea: measure first, then buy nothing until you have a plan. For more small-space thinking, Bob Vila rounds up 21 small closet ideas worth a scroll, and our own closet organization checklist covers the same steps in more detail.
Built for Omaha Weather and Everyday Wear
Omaha wardrobes work in two shifts. Heavy coats and boots own the closet from November through March, then shorts and sandals take over by June. A reach-in built for that swing includes a dedicated bin shelf up top, so seasonal changeovers take about twenty minutes instead of an afternoon. Material choice follows the weather. We use thermally fused laminate over a solid substrate because it stays flat through humid Nebraska summers, paired with soft-close drawer glides and fully adjustable shelving. Nothing sags. The closet you install this fall still closes cleanly years from now, which is the whole point of building it custom instead of buying a wire kit off a shelf.
Frequently Asked Questions
Q: How deep should a reach-in closet be? A: Twenty-four inches from the back wall to the door is the standard, and it's what most hangers need to sit square. You can make 22 inches work with slim hangers. Below 20 inches, clothes have to hang front to back, which changes the whole design.
Q: Can you really add drawers to a small reach-in closet? A: Yes, and it's a favorite. A bank of soft-close drawers inside the closet replaces a bulky dresser and frees up floor space in the bedroom, which is a big win in older Omaha homes.
Q: How long does a custom reach-in closet take to install? A: One day, usually. Once the pieces are built in our factory, most reach-in projects install in a single day. We measure, design in 3D, then handle the install so you're using the closet that evening.
Ready to Rethink Your Reach-In Closets in Omaha?
A closet that works changes how your whole morning feels. If your reach-in closets in Omaha are still fighting you every day, our local designers can help. Come take a look. Visit our 2,000 square foot showroom on John Galt Blvd to see real systems up close, or book a complimentary consultation and we'll bring the ideas to you. Everything is built right here at home.
Designed with you. Built by us. Installed by legends.